

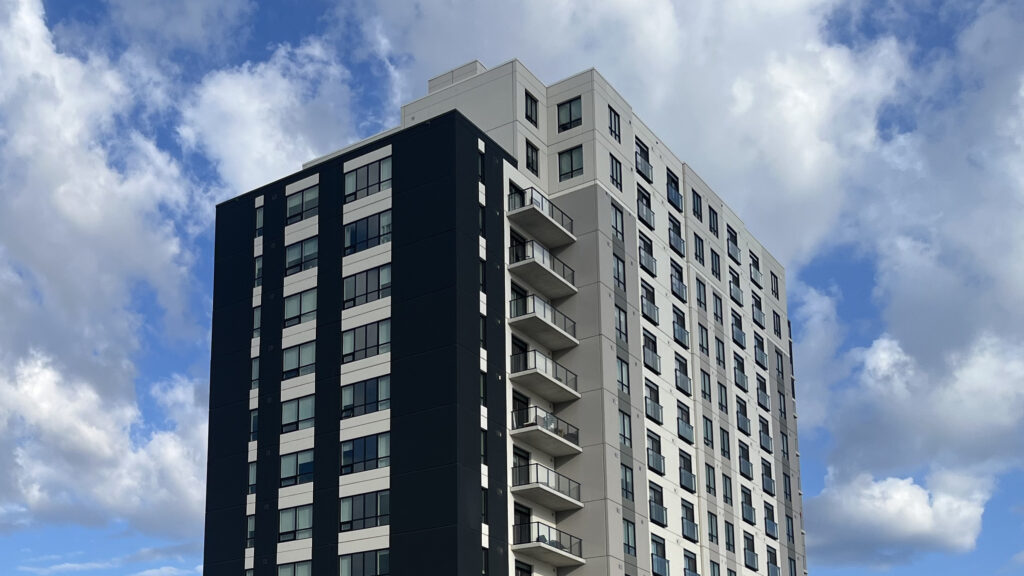
St. Thomas council has approved a zoning change that would allow two 10-storey buildings, with apartments over shops, at Elgin Centre, the city’s only indoor mall. Council voted at its meeting on Monday, October 19th.
The new buildings would go in the southwest corner of the mall property, along Wellington Street at Highview Drive. That part of the site is now surface parking, plus a Denny’s restaurant that would be removed. According to the developer’s planning report, the mall itself and the Holiday Inn Express at the northwest end of the property would stay as they are.
The project would be built in two phases, each with one 10-storey building and a separate one-storey commercial building. The 10-storey buildings would have shops and amenity space on the ground floor and apartments above. The first would go near the middle of the lot’s Wellington Street side, and the second right at the corner of Wellington and Highview.
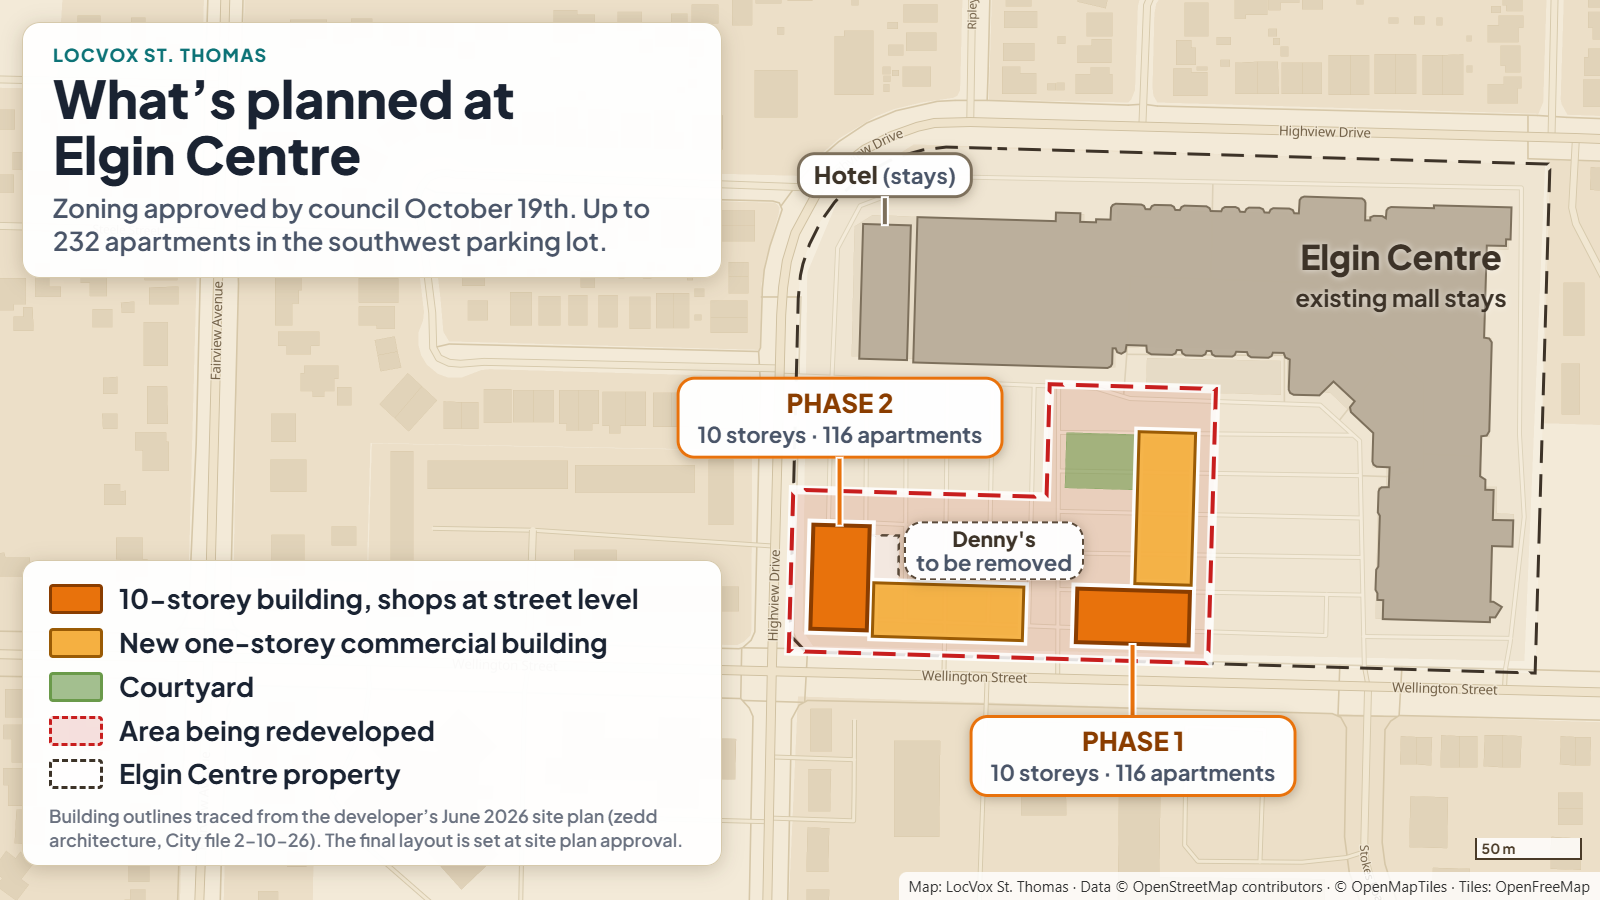
The planning firm Zelinka Priamo Ltd. applied on behalf of Elgin Mall Inc. and Railway City Hospitality Inc. The mall’s civic address is 417 Wellington Street, and the site also includes 275 Highview Drive.
Before this change, the zoning on the property allowed apartment buildings up to five storeys. The new rules allow a height of 37.16 metres, or the limit set by the St. Thomas Airport’s height rules, whichever is lower. City staff expect that to work out to about 10 storeys. Staff checked with the airport and said the buildings are below its limits, so no aeronautical study was needed.
City staff worked with the developer to write conditions into the zoning. The new rules:
- allow no more than 232 apartments on the site;
- set minimum apartment sizes: 28 square metres for a bachelor, 42 for one bedroom, 56 for two bedrooms and 70 for three bedrooms;
- require 0.85 underground parking spaces for every apartment;
- require 12 square metres of outdoor amenity space for every apartment, in each phase;
- require an enclosed shopping centre with at least 24,673 square metres of leasable floor space to stay on the property, a minimum that staff say reflects the mall’s current size.
That last rule is about keeping the mall. A City staff report calls Elgin Centre “the City’s only indoor shopping mall” and says it plays “a unique role” among the city’s shopping areas. The zoning is meant to keep the site one of the city’s main shopping areas. A 2025 commercial market study done for the City supported adding homes there, as long as the shopping stays.
The developer’s plan, as described in an August report to council, has 116 apartments in each phase, for 232 in total. The architect’s drawings break that down into 142 one-bedroom apartments, 18 one-bedrooms with a den and 72 two-bedrooms, averaging about 74 square metres (794 square feet). None would have three bedrooms, even though the new rules set a minimum size for them. Each phase also adds 1,930 square metres of commercial space.
Across the whole property, parking would drop from 1,116 spaces today to 937, shared by the mall, the hotel and the new buildings, according to the planning report. There is already a bus stop at the mall.
Four members of the public spoke at a public meeting on September 14th. They raised the height of the buildings, the loss of privacy, bike lanes and a possible roundabout. No one sent in a written comment.
In its report back to council, staff said the nearby townhouses and three-storey and seven-storey apartment buildings help step the height down toward the lower homes around them. Staff also pointed out that Wellington Street and Highview Drive, two main roads, separate the buildings from the homes nearby.
A shadow study filed with the application found the buildings would mostly shade the mall’s own lot in spring and summer. In winter, the study shows morning shadows falling on neighbouring properties to the west and northwest.
One councillor said on Monday that the townhomes across the street are only two storeys, and that the step up to a 10-storey building right across from them was still a concern. When the zoning by-law itself came up for a vote later that evening, no one spoke to it, and it carried.
The developer’s traffic study found the project would not hurt traffic in the area. Staff suggested making the west driveway on Highview Drive entry-only, because it sits close to a curve, and the east one exit-only. No roundabout is planned. The City’s future plans for Wellington Street include either bike lanes or a multi-use path.
Approving the zoning does not mean construction is about to start. The developer still has to file a site plan application with more studies, and that is where details such as the courtyard locations and the driveways get settled. The reports to council do not give a construction start date.
The decision can be appealed to the Ontario Land Tribunal, but only by certain parties. As the mayor explained at the September public meeting, they include the applicant, the provincial minister, public bodies and the registered owner of the land.
The project could also matter for the City’s federal housing deal. As LocVox reported this month, the City has promised Ottawa building permits for 315 units in buildings five storeys or taller by the end of 2027, and had permits for 46 as of August. A unit only counts once its building permit is issued.
Earlier coverage: St. Thomas Cuts Permit Fees by Half or More for Tall Apartments in 2027
Sources: Report PD-67-26, Follow Up Report, Zoning By-law Amendment, 417 Wellington Street and 275 Highview Drive (October 19, 2026) · Report PD-46-26, Requested Zoning By-law Amendment (August 10, 2026) · Keeping Track, Issue 54, October 20, 2026 · Planning and Design Report, Zelinka Priamo Ltd. (July 27, 2026) · Architectural drawings, zedd architecture (June 2026)
By Anthony Zruna · About the LocVox Newsroom
Facebook does not show posts that link to Canadian news sites, so this story is shared as a picture.
- Save the picture.
- Copy the caption.
- Start a Facebook post, add the picture and paste the caption.

Before you go
You read a local story to the end, so St. Thomas news matters to you. Once a week I gather the whole week into one Friday email: top stories, the weekend forecast, what council decided, what police logged, and what's on this weekend. Free, and one click unsubscribes you.
Send me Friday's newsletter